
The Conservatory
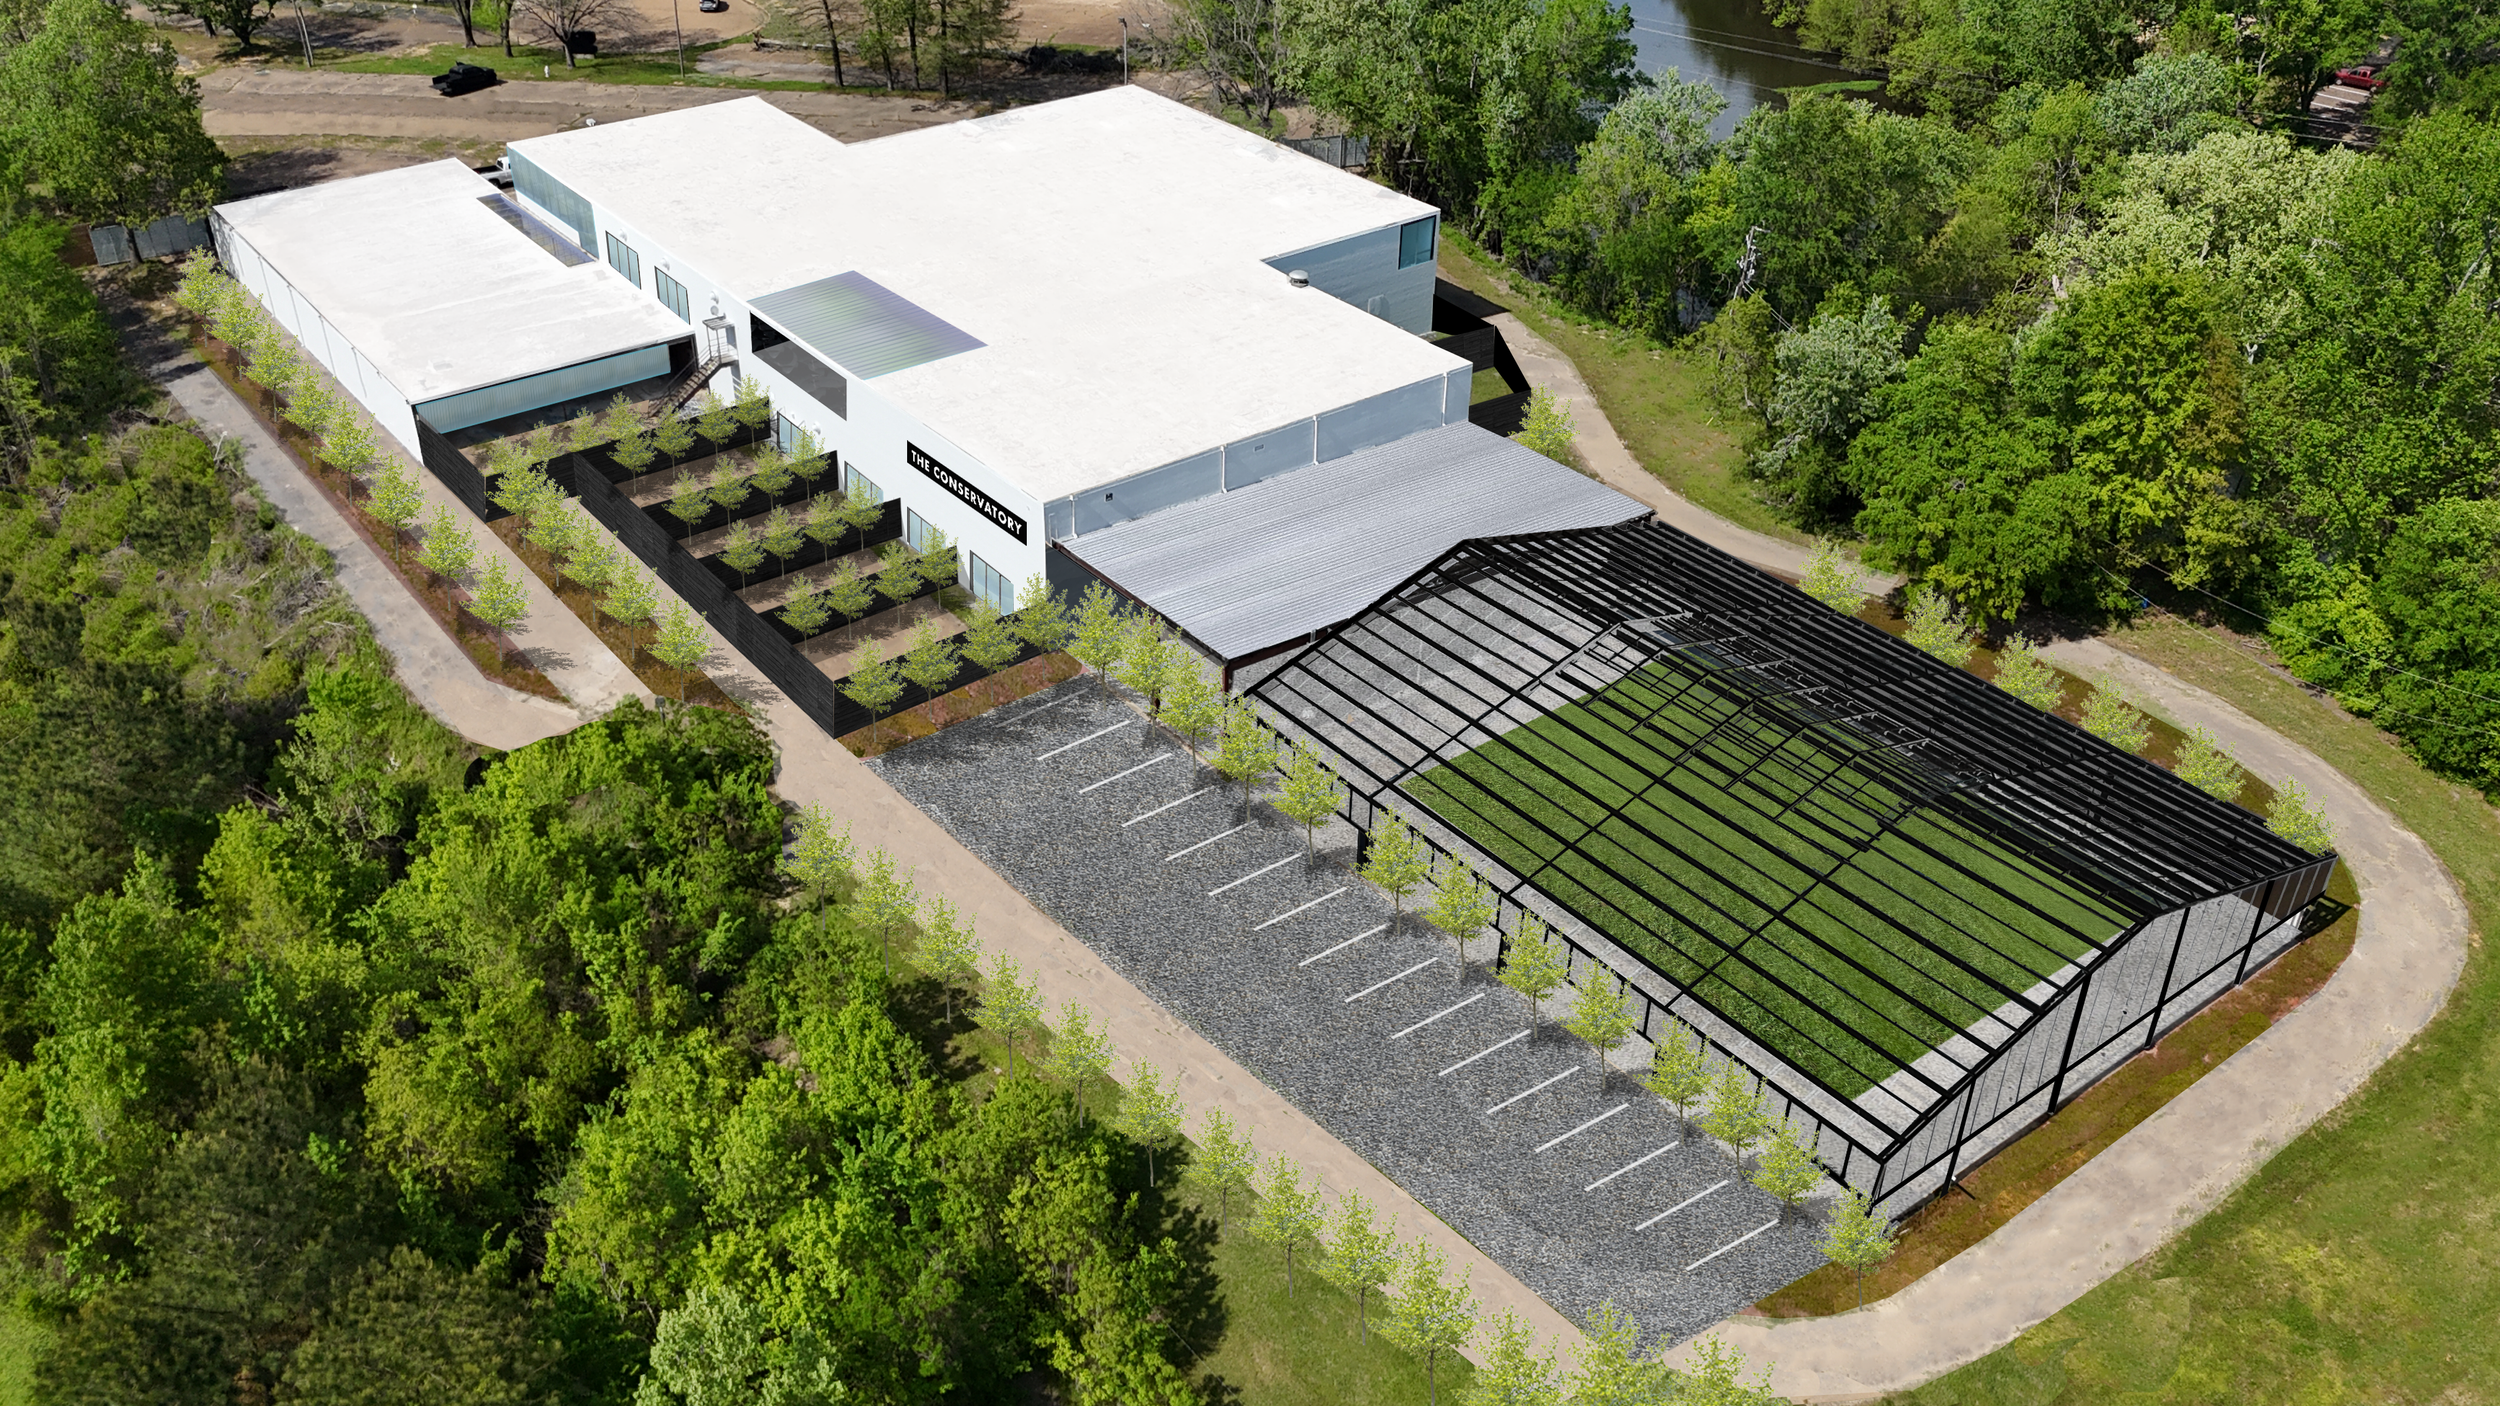
The Conservatory is an adaptive reuse project preserving and transforming the former Downtown Jackson YMCA into a mixed-use destination that builds upon the building's history while creating new opportunities for investment, livability, creativity, and wellness.
-
The former Downtown YMCA served generations of Jackson residents as a place for recreation, wellness, and community gathering. After years of vacancy and deterioration, the property faced demolition as the building continued to decline. In 2022, TREE Urban Design acquired the property with the goal of preserving the existing structure and exploring its potential.
The resulting vision transforms the former YMCA into a mixed-use destination centered on living, fitness, entertainment, and flexible gathering space. Existing concrete and steel structures are retained wherever possible, while new openings, natural light, and modern building systems adapt the facility for contemporary use. Today, PraCon Global Development is advancing the redevelopment, carrying the project from concept toward implementation.
-
Year
2022 - Ongoing
Scale
45,000 SF, 10-Acres
Location
Jackson, Mississippi
-
Preservation | Cleanup | Concept Design
TREE Urban Design Studio
Development & Architecture Lead
PraCon Global Development
PRESERVING THE JACKSON YMCA
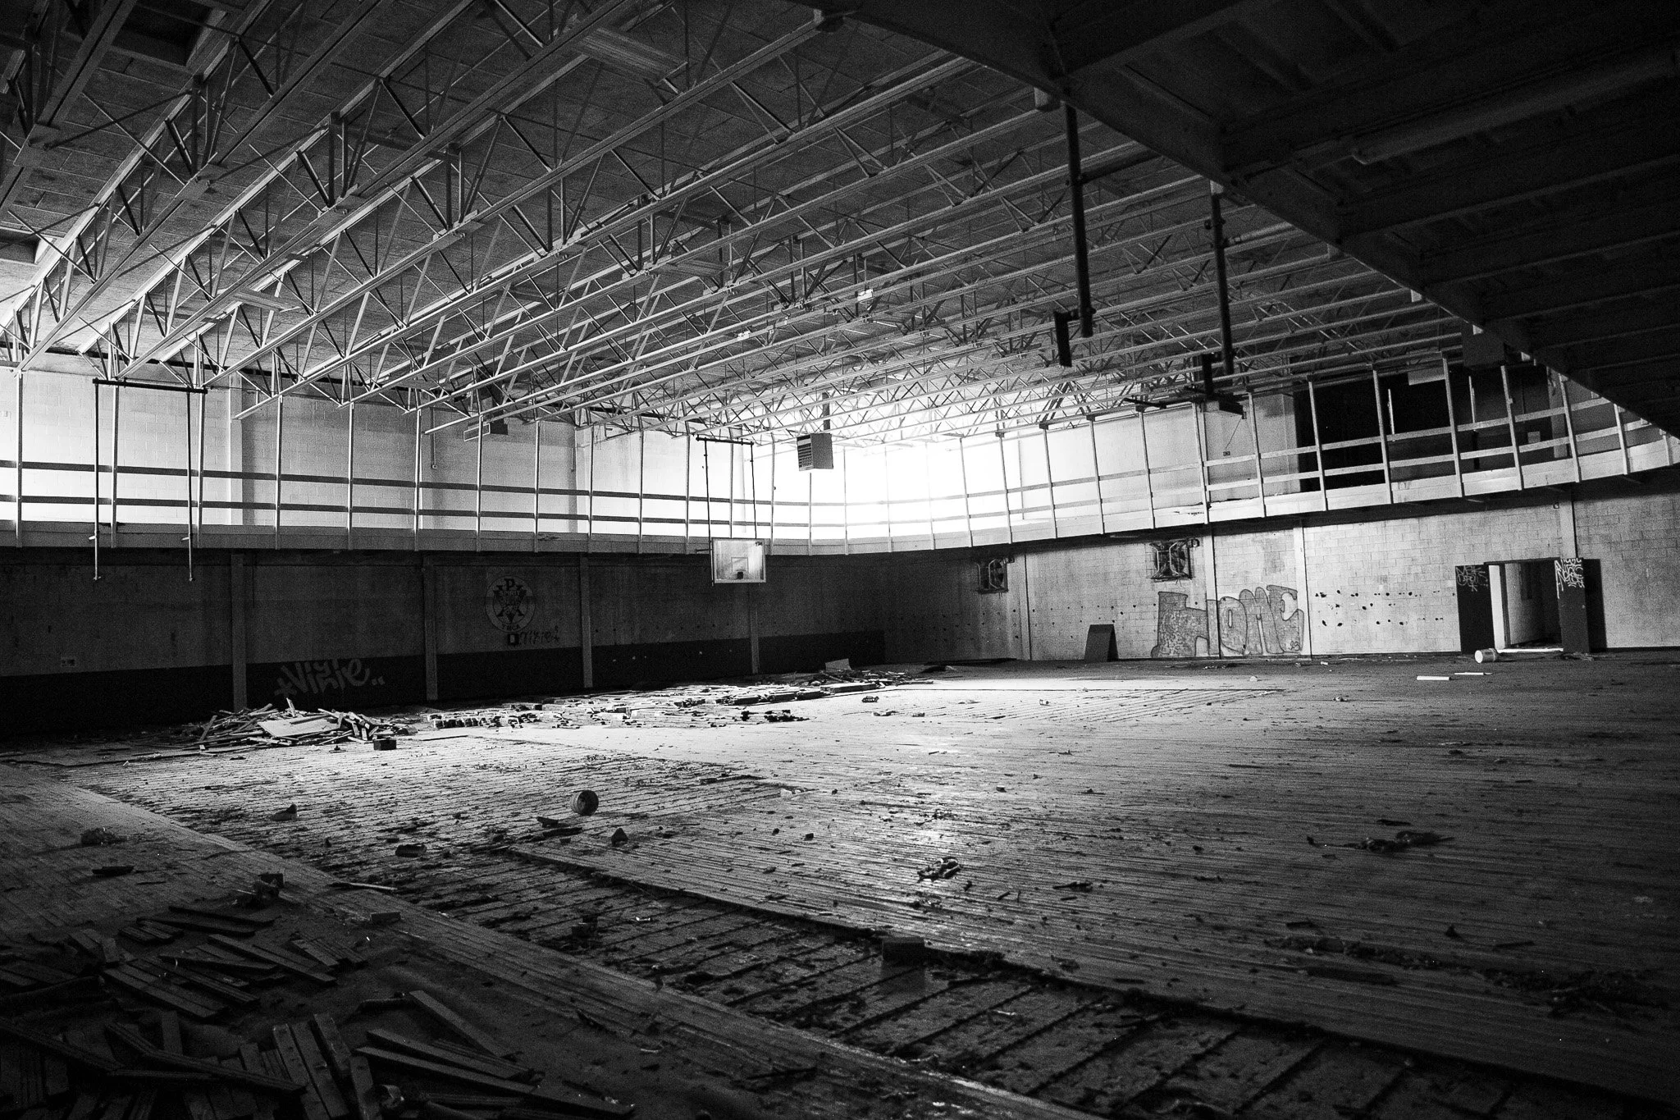
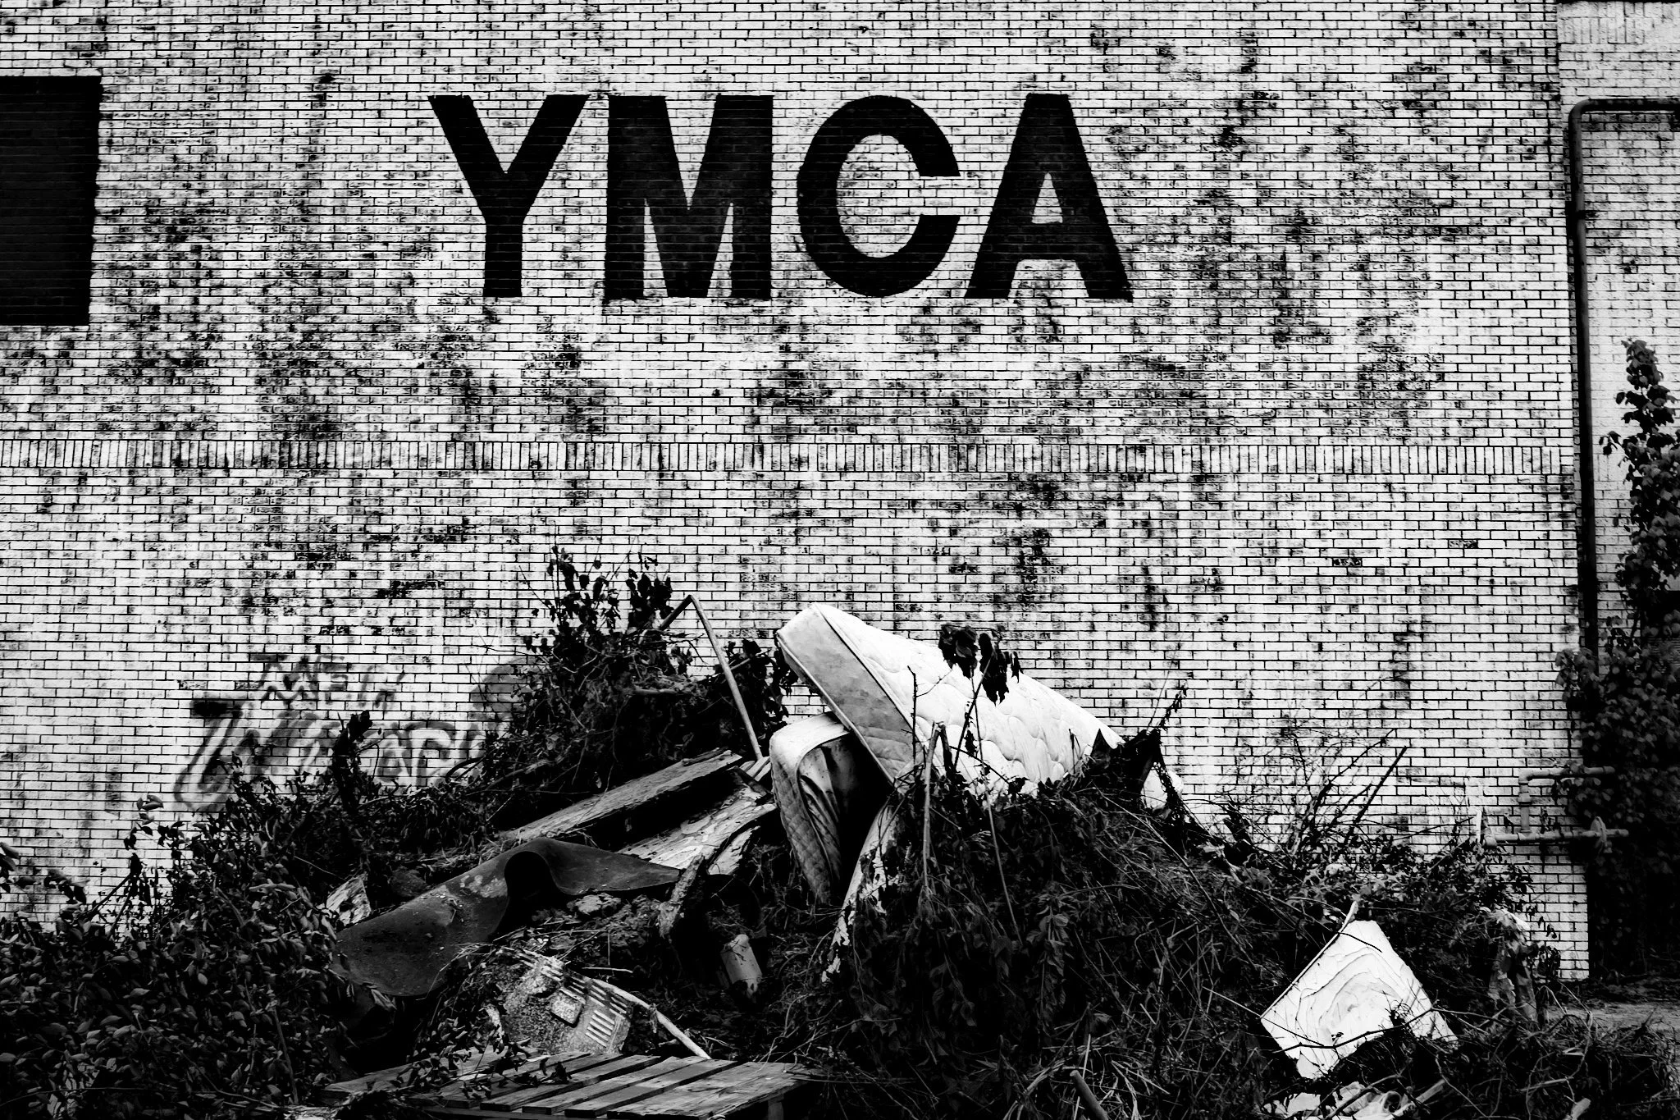
For generations, the Jackson YMCA served as a center for recreation, wellness, and community life in Mississippi's capital city. Originally constructed in the 1980s as a modern fitness facility, the building later fell into decades of vacancy and decline, becoming a target for vandalism, illegal dumping, and other forms of neglect. In 2022, TREE Urban Design preserved the property to prevent its demolition and began exploring a vision for its future. The site was secured and cleaned, and an adaptive reuse strategy was developed to demonstrate how the existing structure could be transformed into a new destination for Jackson.
Why Adaptive Reuse
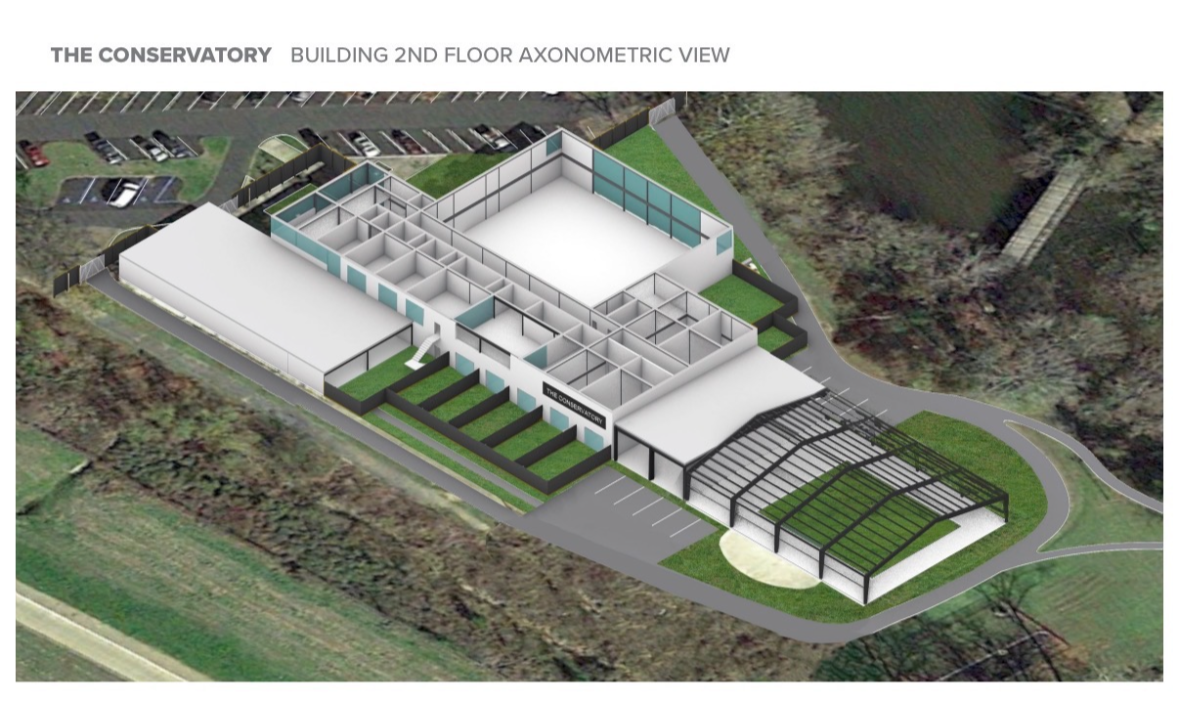
Rather than replacing the building, the proposal embraces its existing concrete and steel framework while introducing new natural light, flexible interior spaces, and contemporary uses. The vision includes workspace, recreation, residential units, entertainment, and other creative programming that can once again make the property an active part of downtown life.
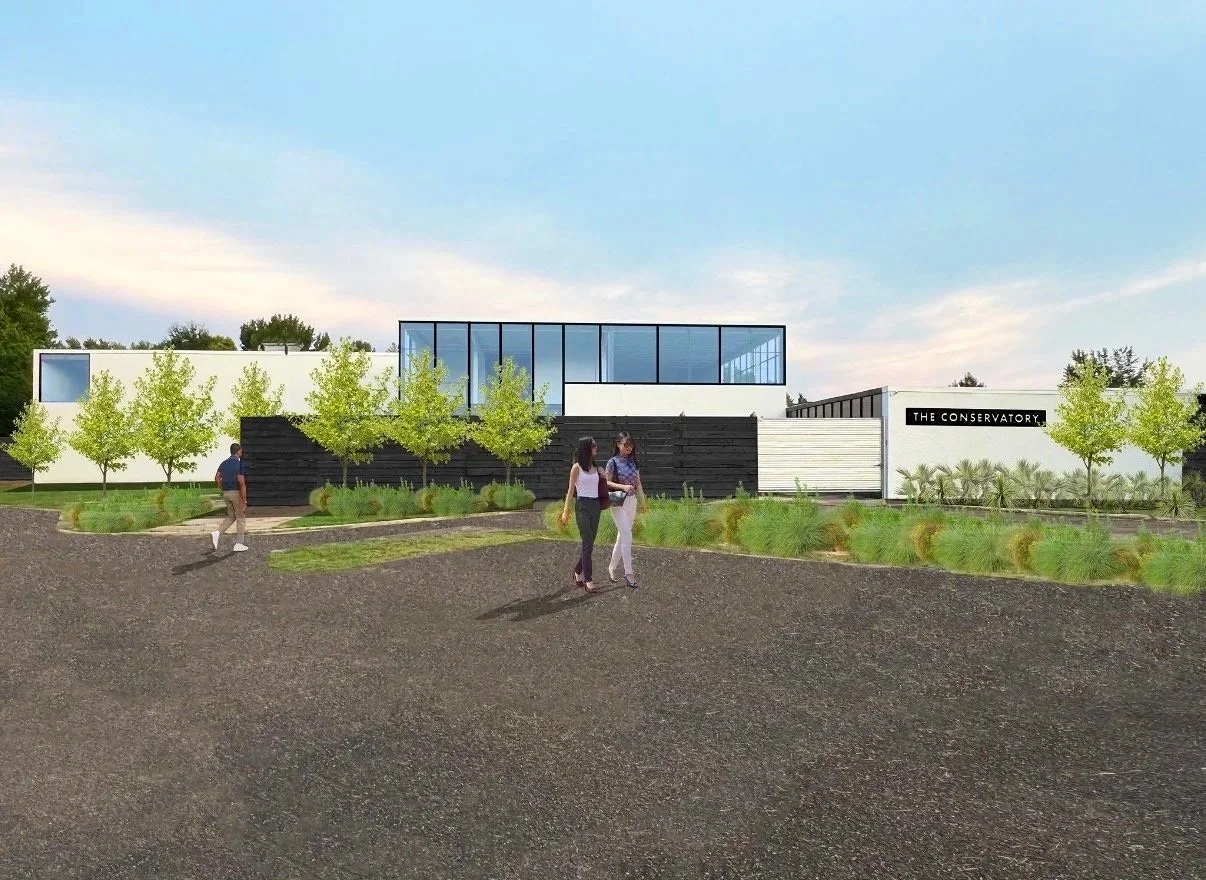
Original Conceptual Renderings
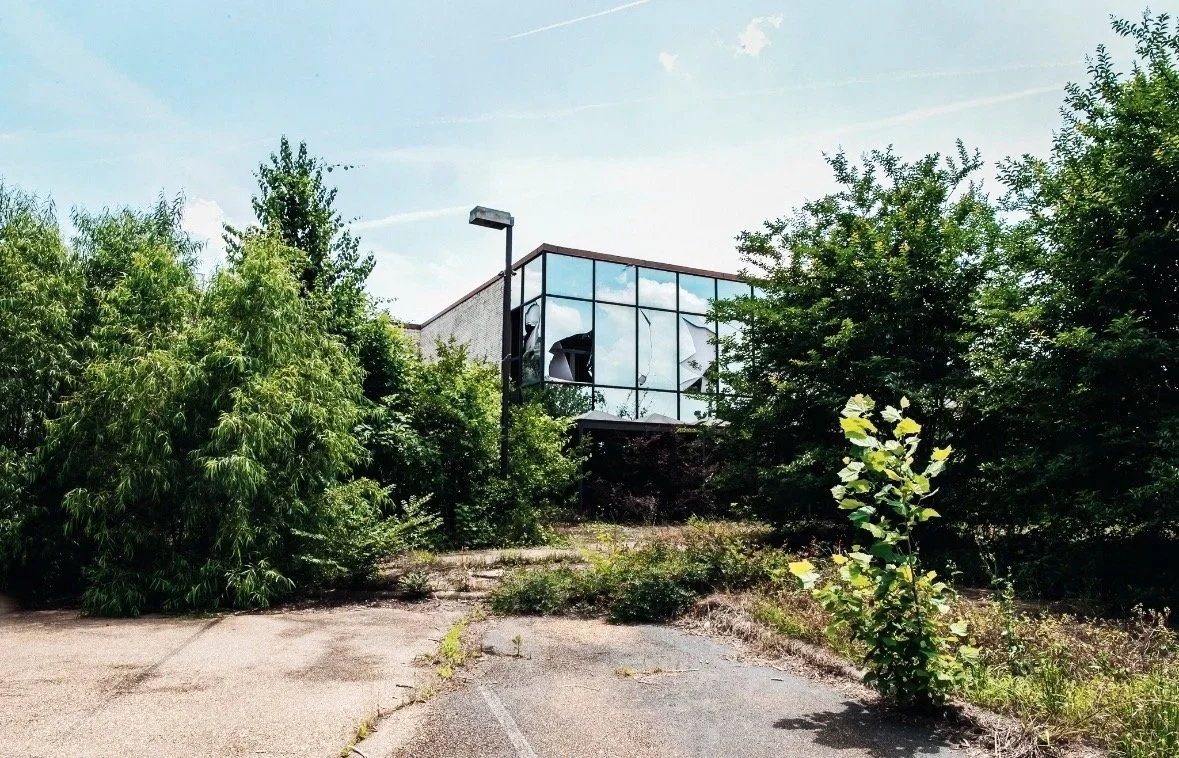
Property Conditions, 2022
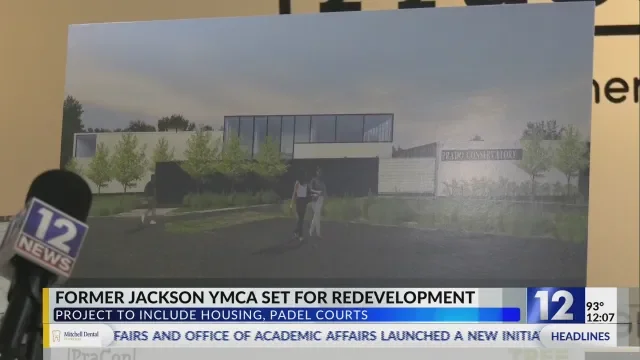
From Concept to Reality
Today, PraCon Global Development is advancing the project toward implementation, building upon the original adaptive reuse vision of The Conservatory. The redevelopment represents an important step toward returning one of Jackson's most recognizable vacant landmarks to productive use while contributing to the continued revitalization of the city. Adaptive reuse is both an environmental and economic investment. Preserving existing buildings reduces construction waste, retains embodied materials, and protects the history of a place while creating opportunities for new activity and private investment.
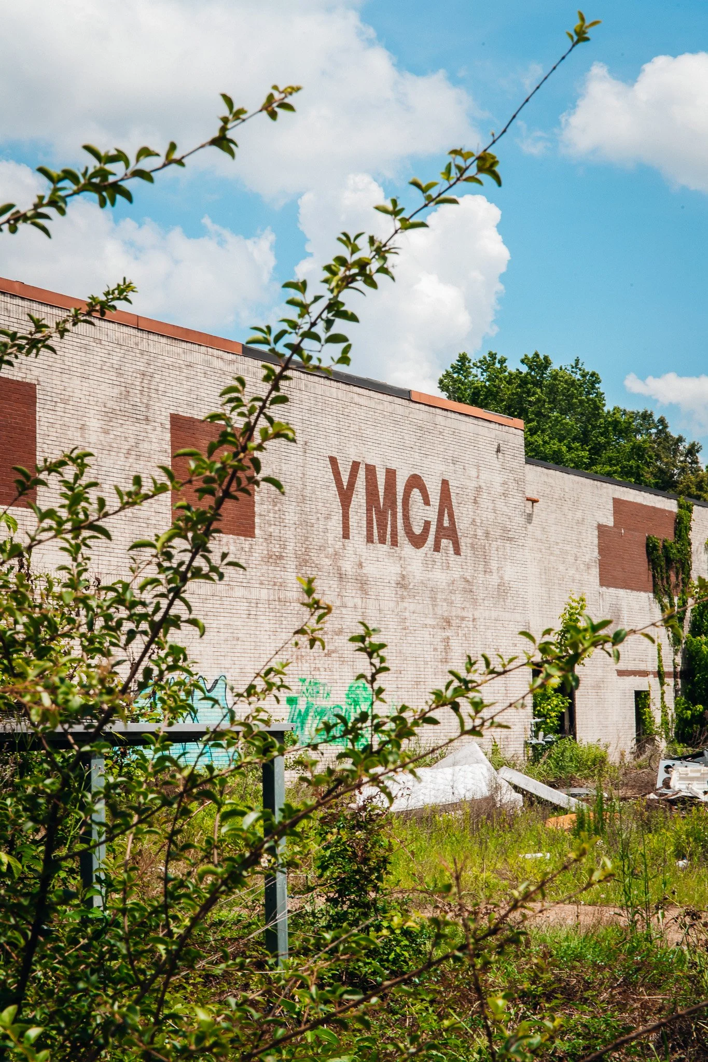
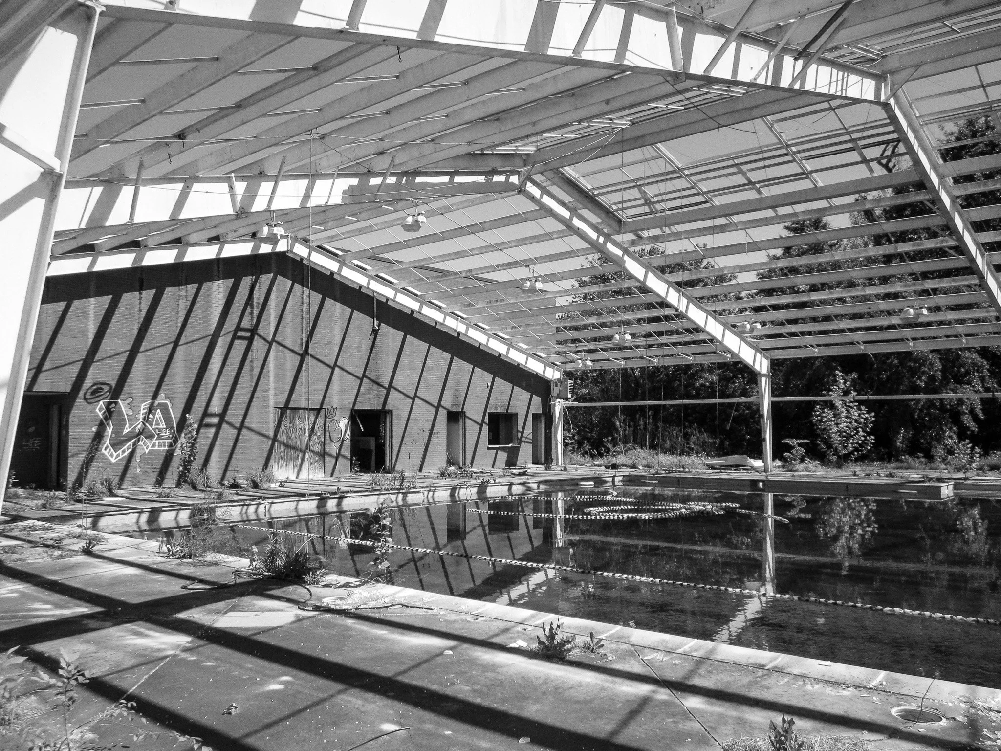
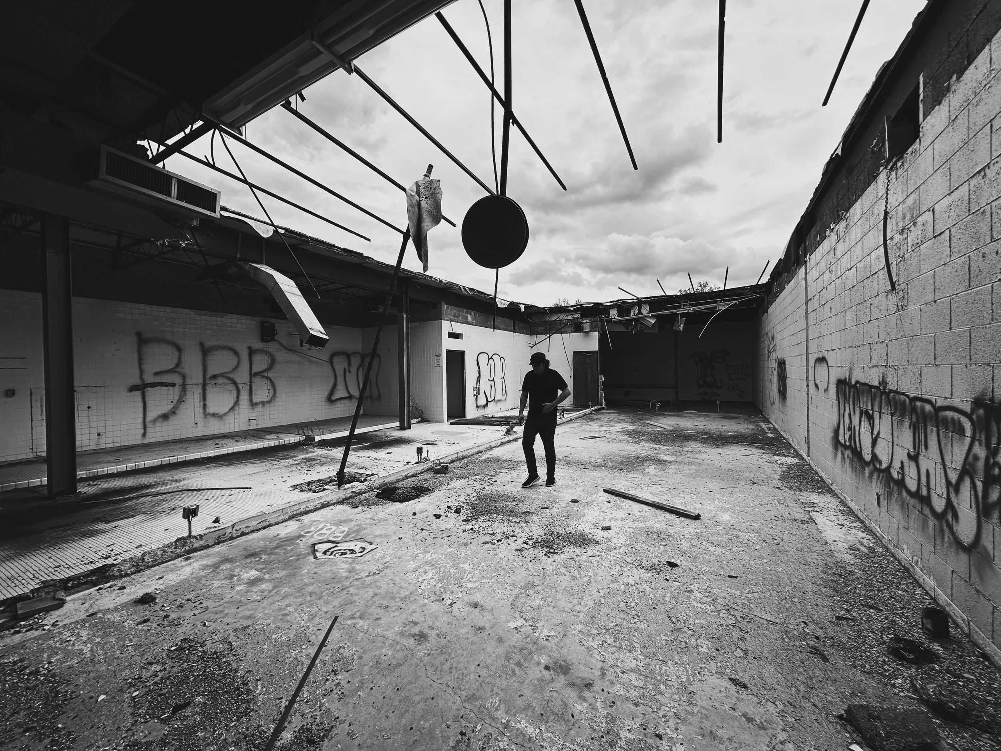
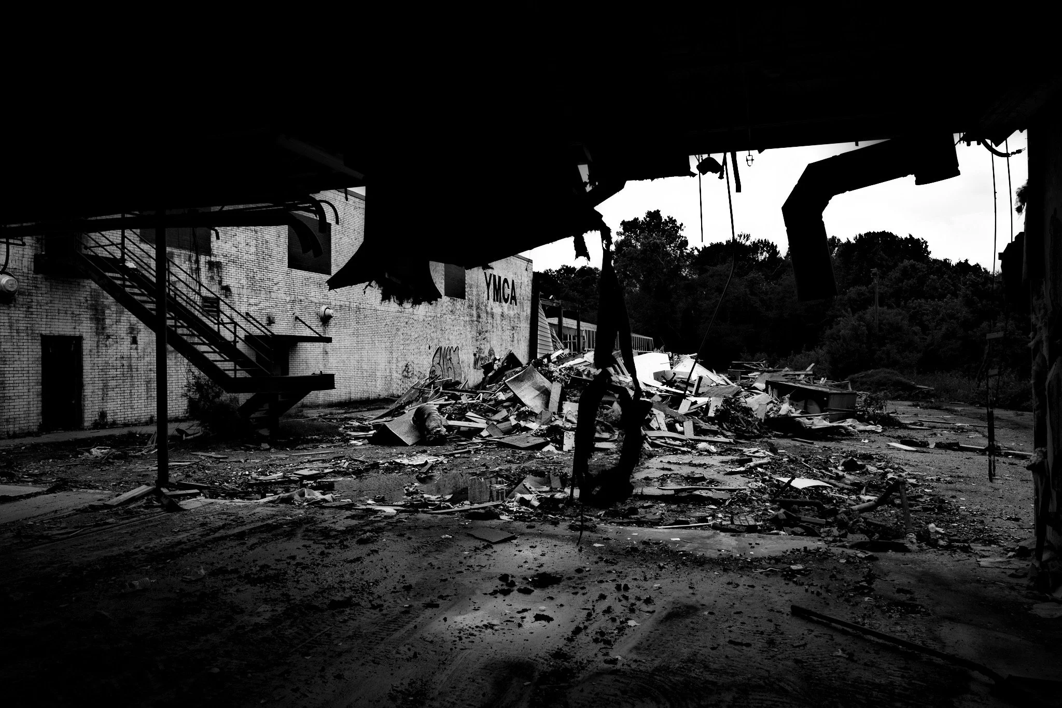
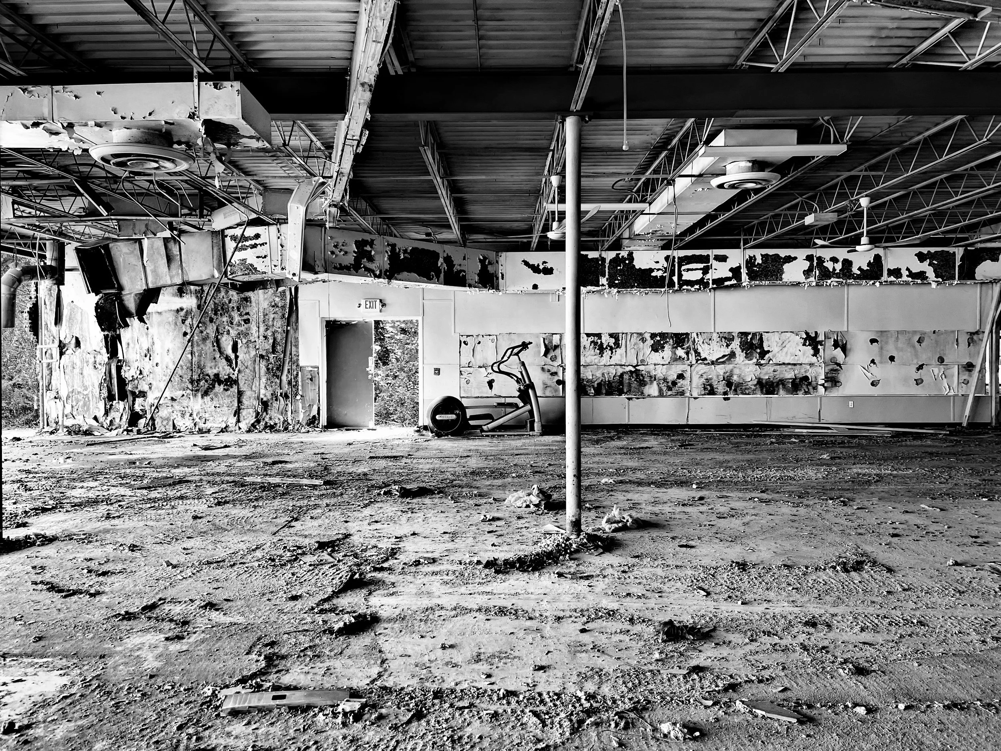
Existing Conditions 2022-2023
Existing Conditions and Recovery
When the former Downtown Jackson YMCA was acquired in 2022, years of vacancy had left the property in an advanced state of deterioration. Much of the building had been stripped by metal scrappers, leaving mechanical systems, electrical components, plumbing, and building infrastructure incomplete or unusable. Broken windows, water intrusion, vandalism, and unauthorized occupancy had accelerated the building's decline, while decades of abandoned furniture, damaged finishes, debris, and discarded materials filled much of the interior. Despite these conditions, the building's primary concrete and steel structure remained intact. Rather than viewing the property as a candidate for demolition, the project focused on identifying which elements could be preserved and what would need to be removed to prepare the building for its next chapter.
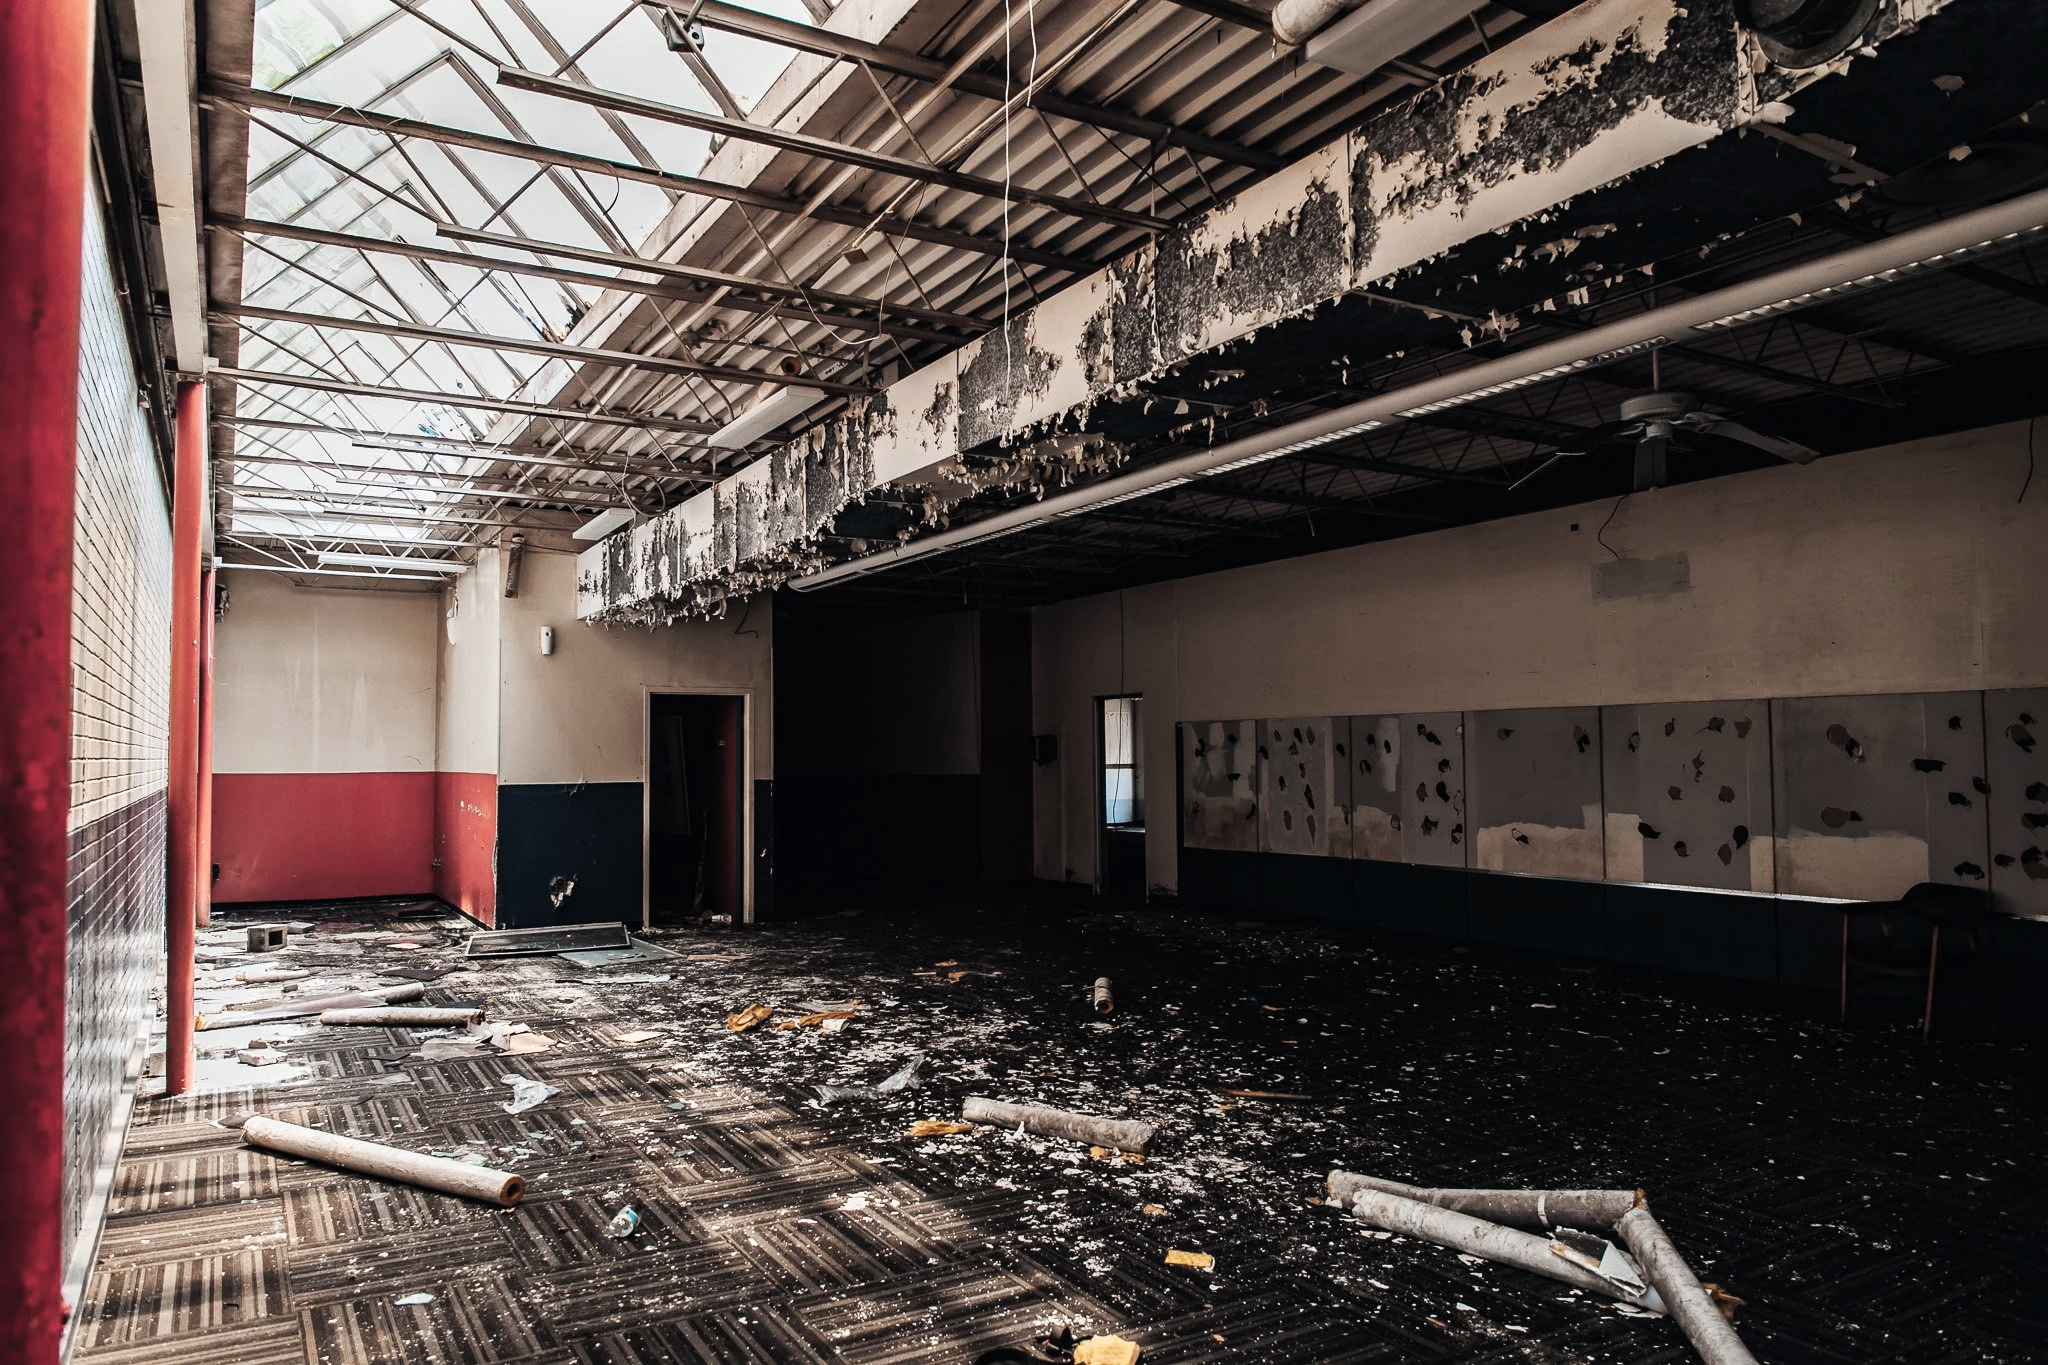
Pre-Cleanup Conditions 2022
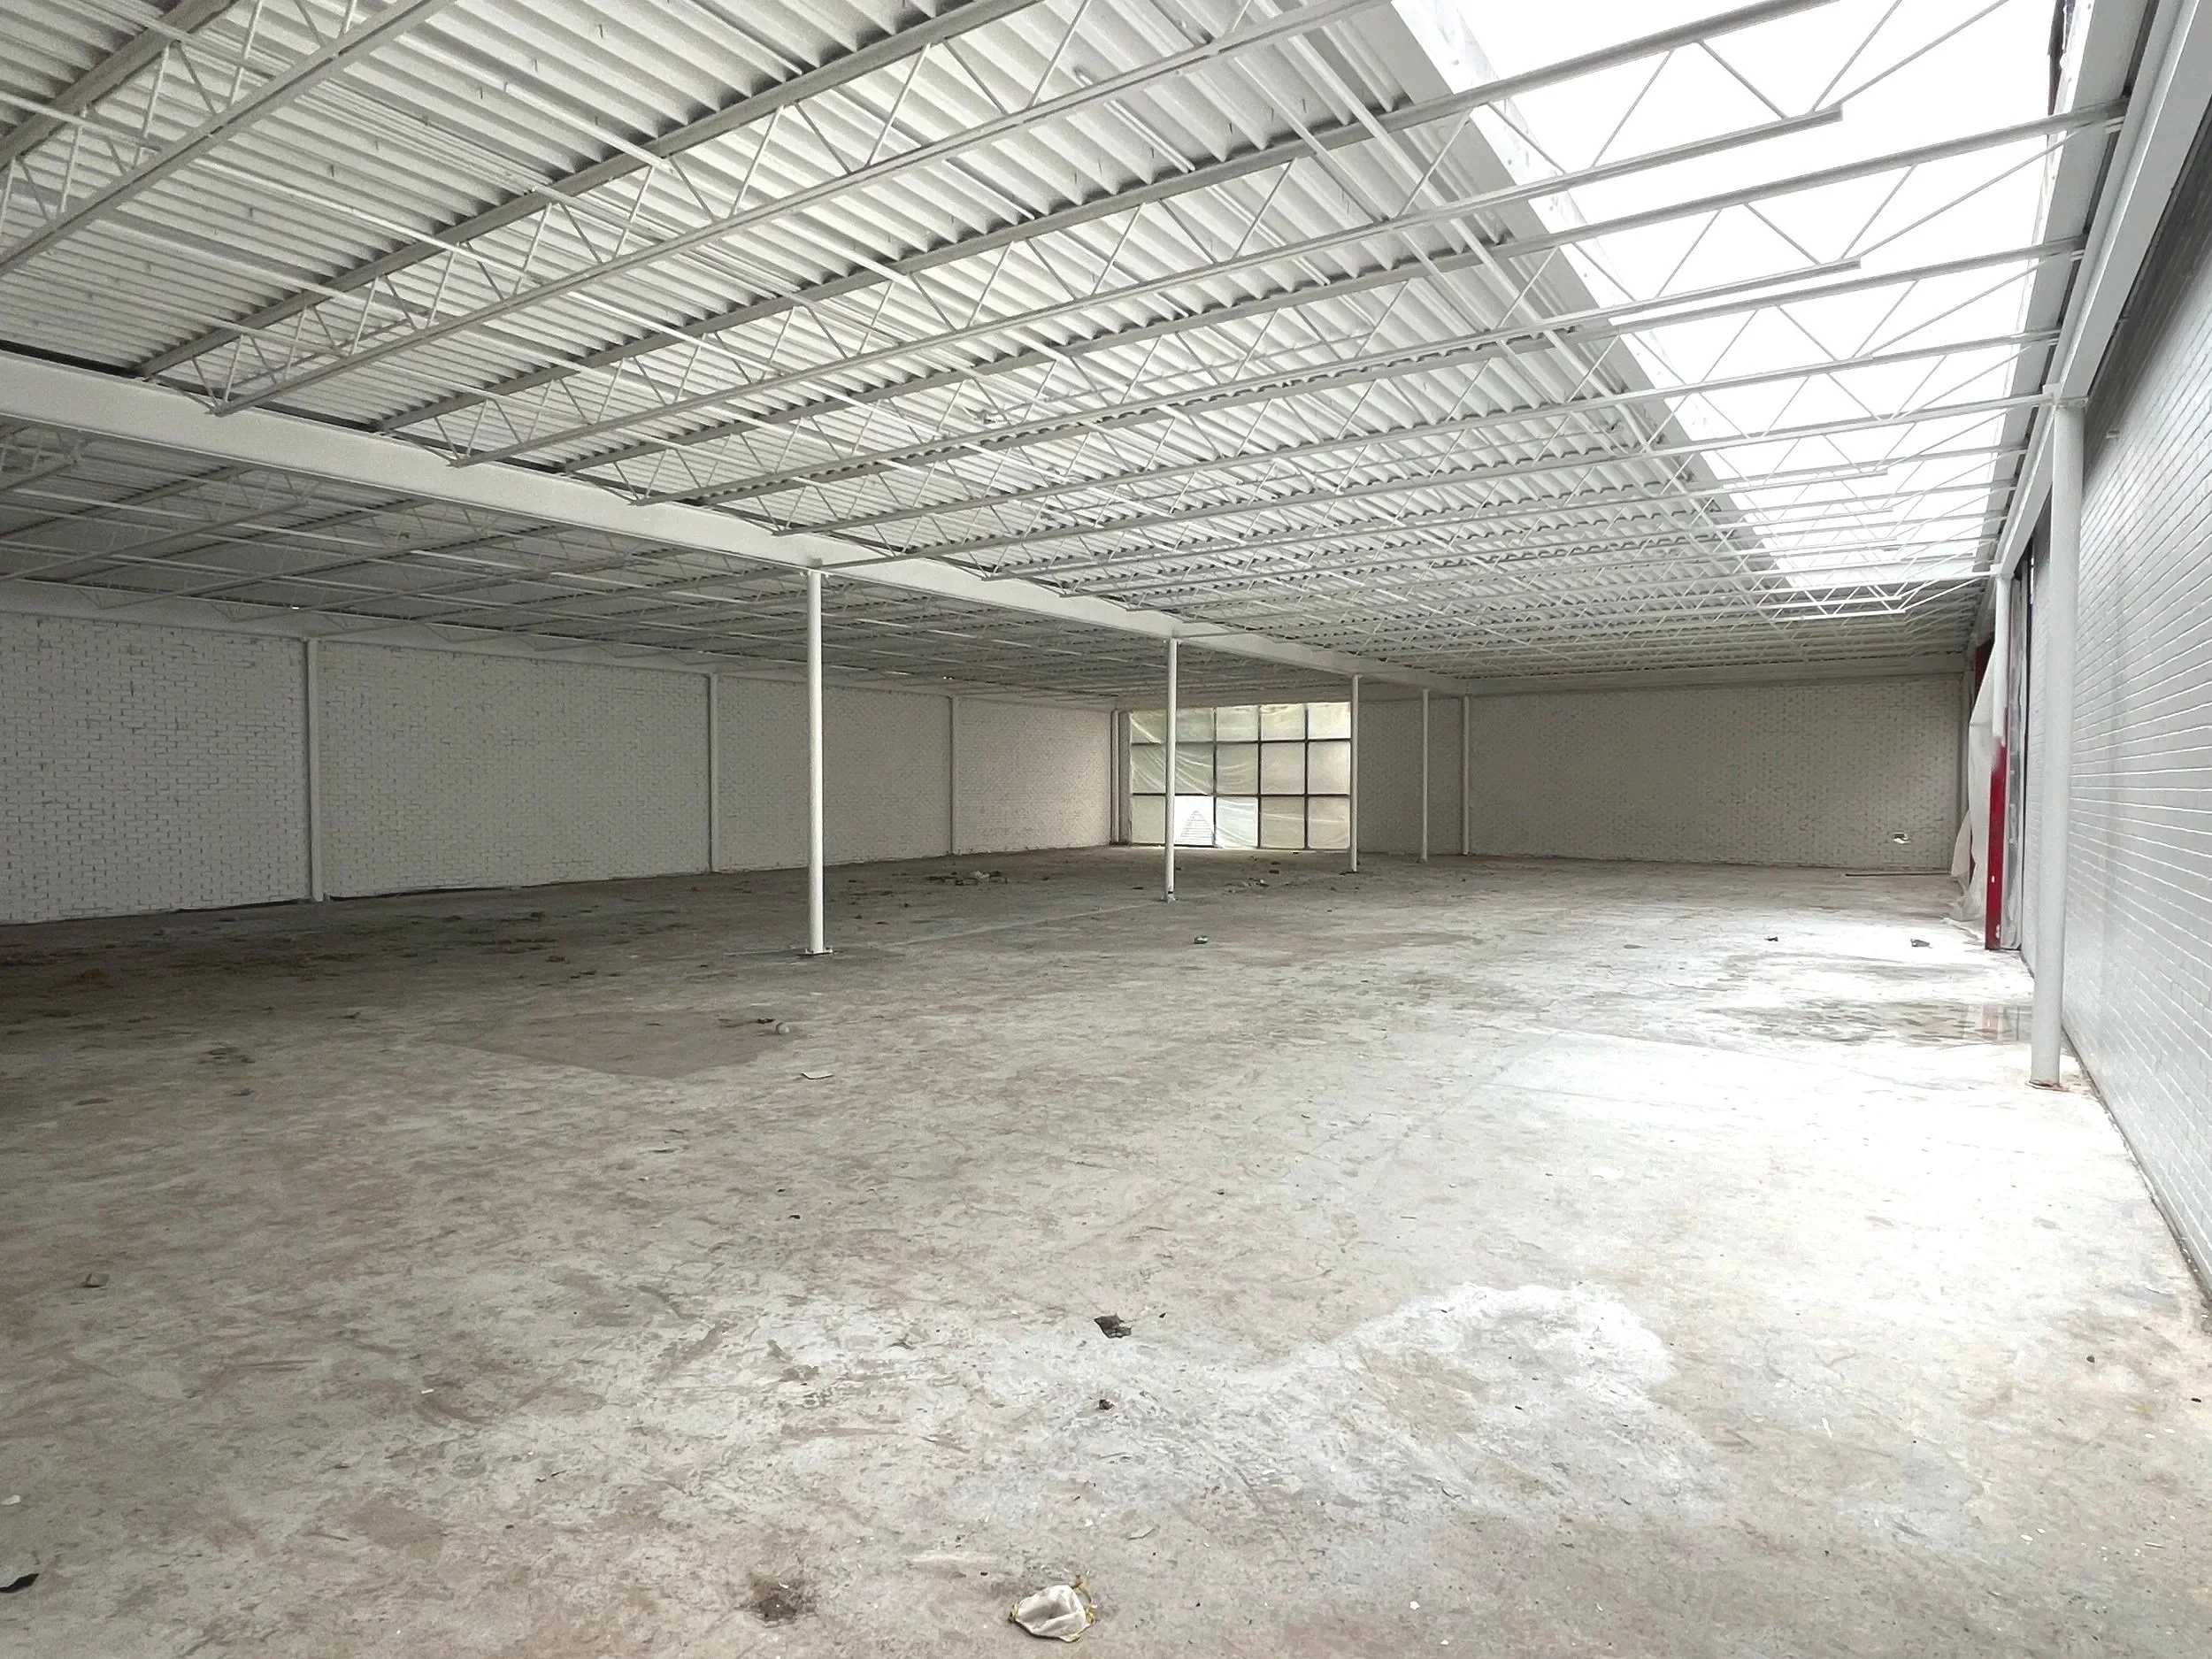
Post-Remediation 2024
Revealing the Original Structure
Before redevelopment could begin, the property required an extensive period of cleanup, stabilization, and selective demolition. Years of accumulated debris were removed from the building, including damaged carpet, suspended ceilings, deteriorated wall systems, abandoned furniture, broken finishes, and nonfunctional building materials. Wherever practical, the project sought to preserve the building's structural framework while adapting it to accommodate contemporary uses. The resulting vision demonstrates how thoughtful rehabilitation can extend the life of existing buildings, reduce demolition waste, and create opportunities for new investment while preserving the character and history.